
Open House Sun, Sep 27th 12:00 PM - 02:00 PM













Address
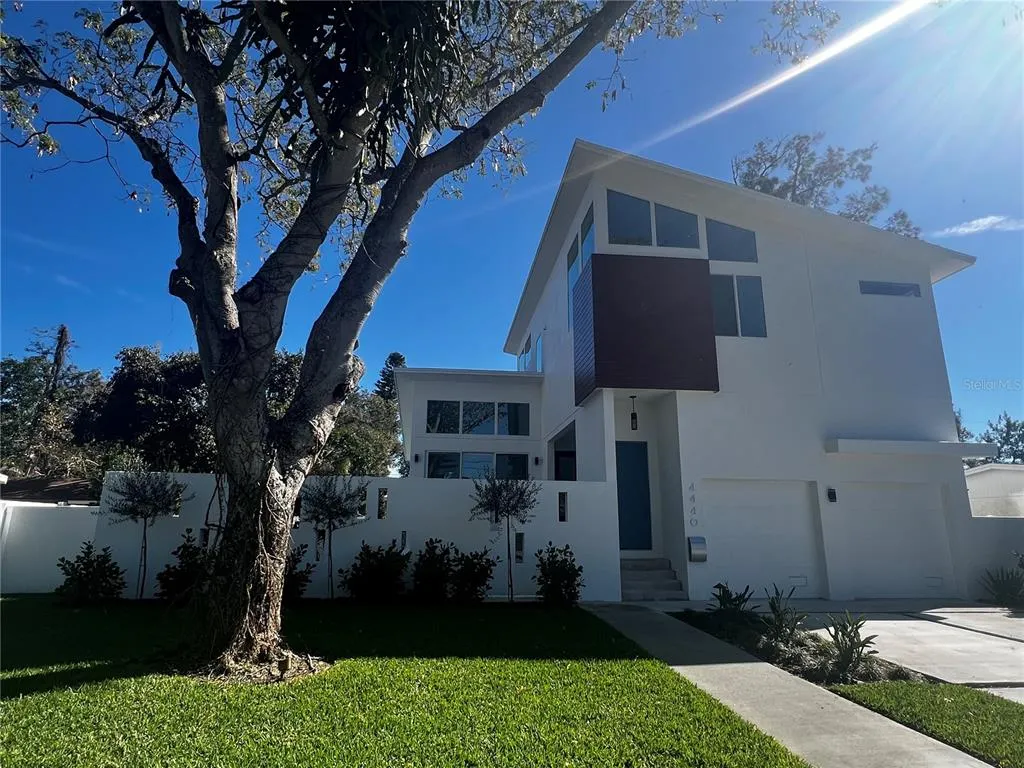
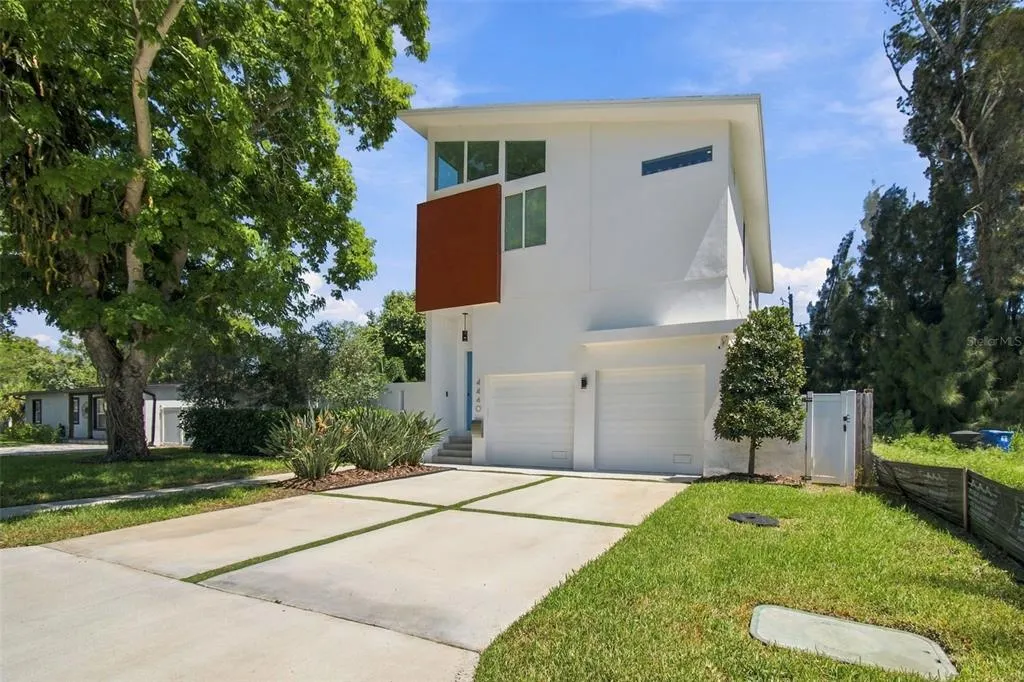
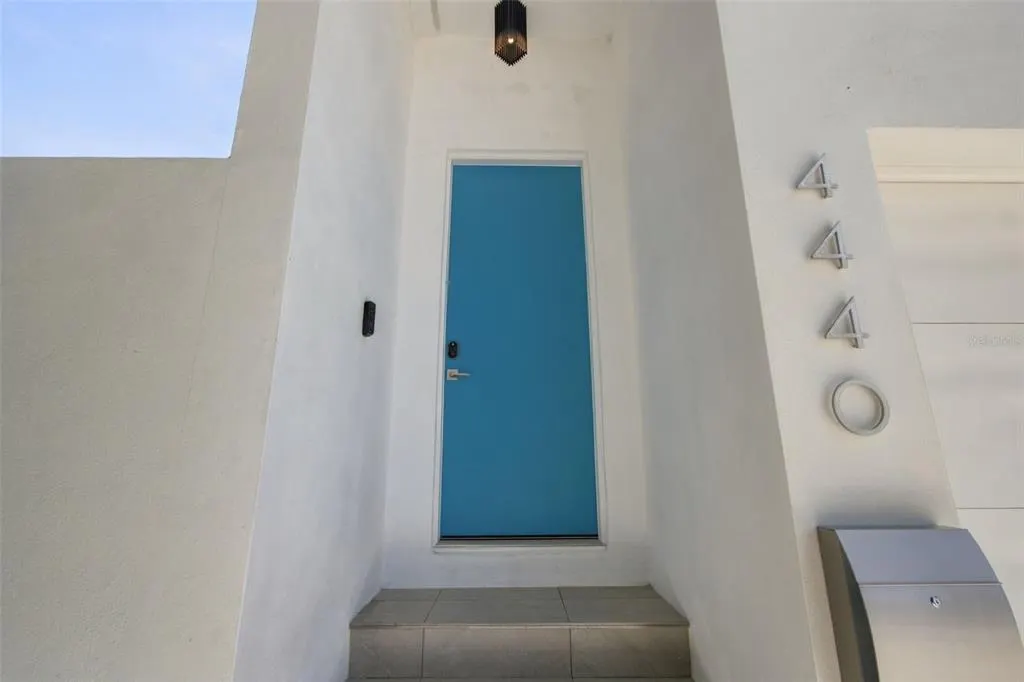
4440 Pompano Drive Se, ST PETERSBURG, FL
Price
$ 1,550,000
Property Attributes
- MLS#TB8550626
- TypeSingle Family
- Listing Status Active
- CountyPinellas
- CityST PETERSBURG
- AreaSt Pete
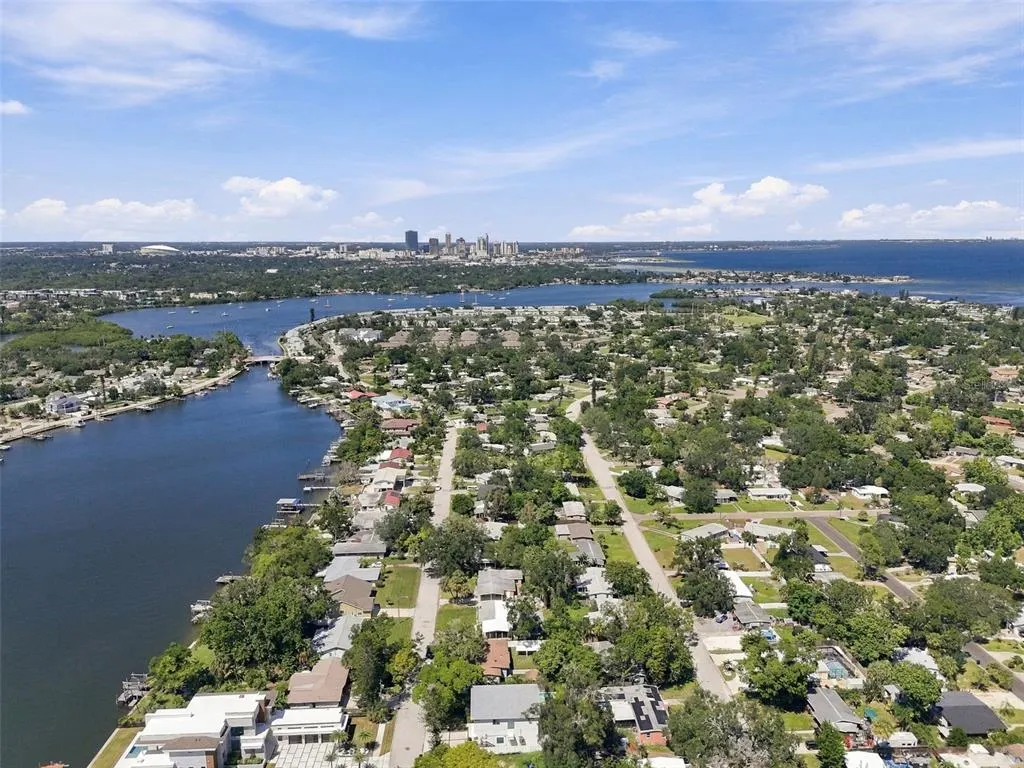
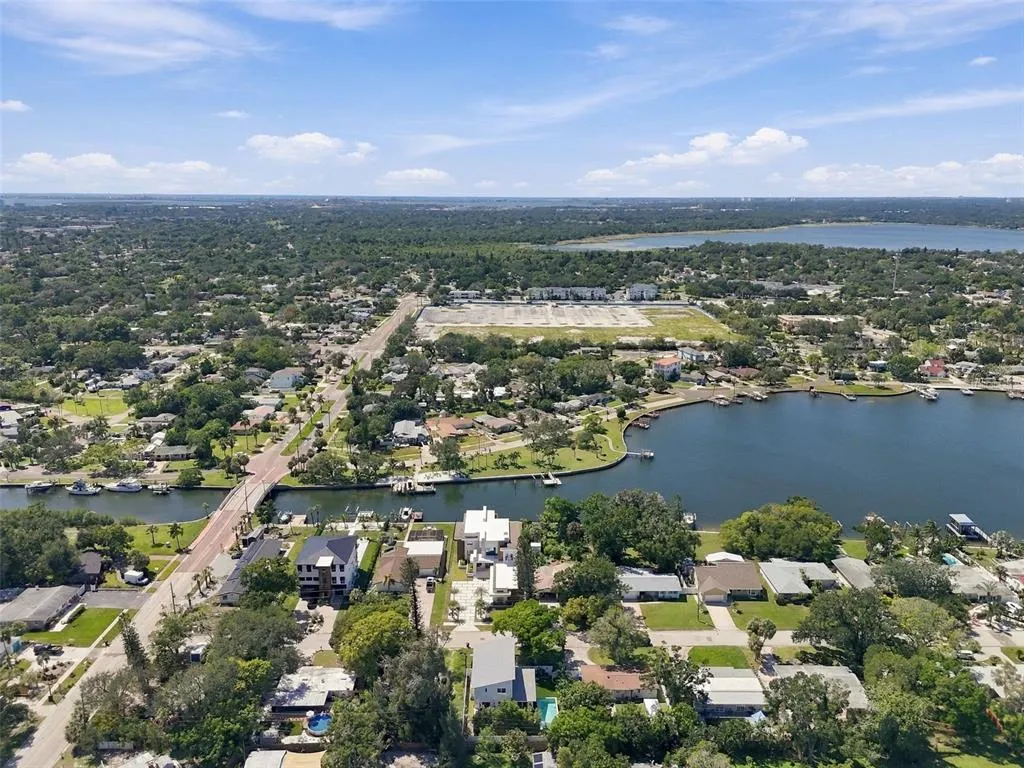
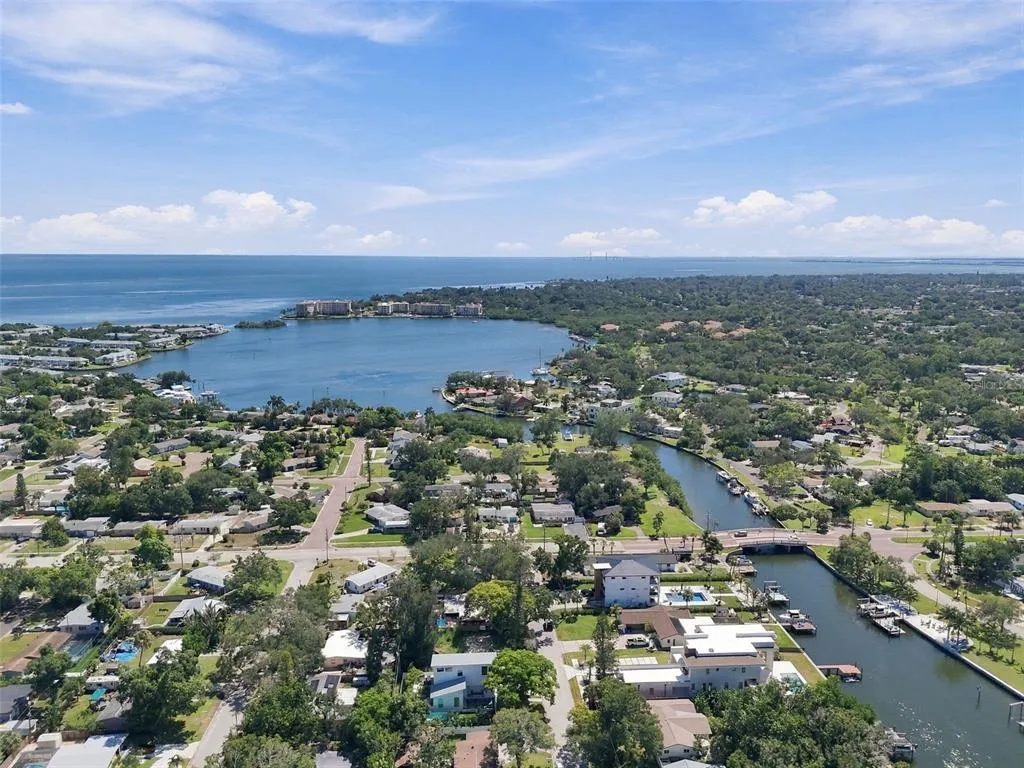
- NeighborhoodLEWIS ISLAND SEC 1
- Zip33705
- StyleContemporary
- Year Built2023
- Taxes$ 7102
- Price$ 1,550,000
- Bedrooms3
- Full Bathrooms2
- Half Bathrooms1
- Sqr Footage2186
- Lot Size0.17 Acres
Data Source:
Stellar MLS
Property Description
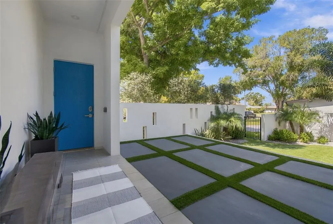
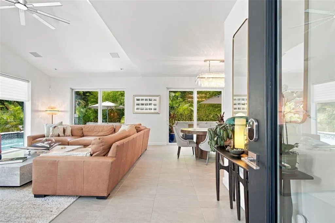
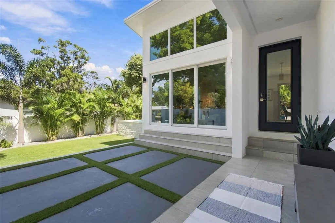
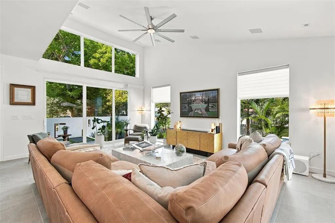
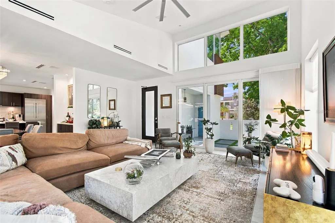
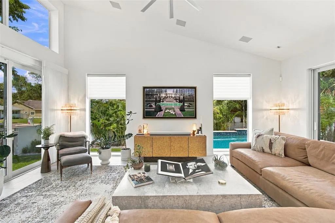
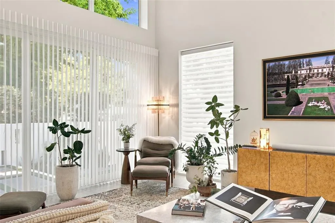
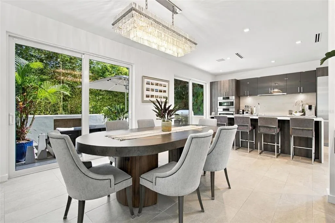
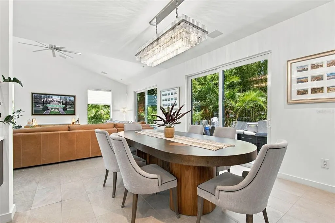
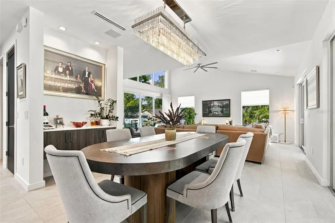
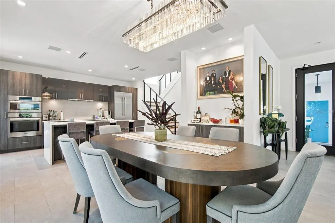
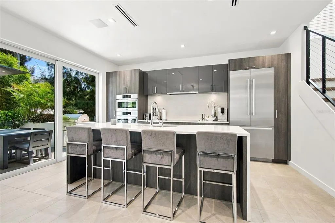
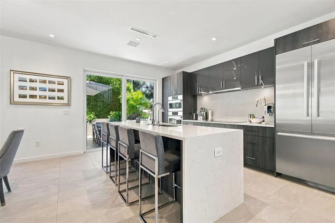
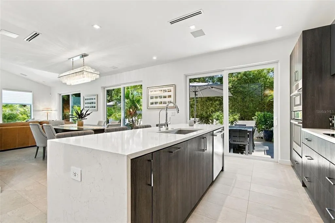
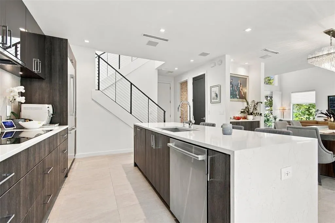
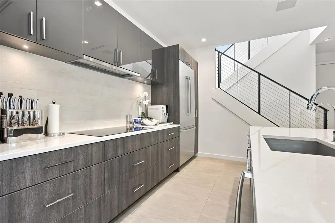
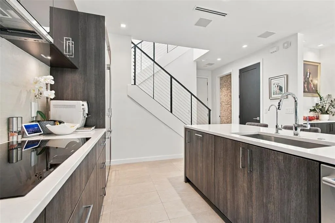
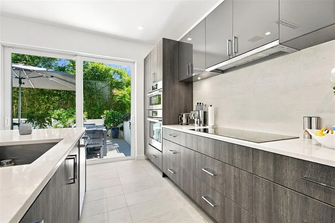
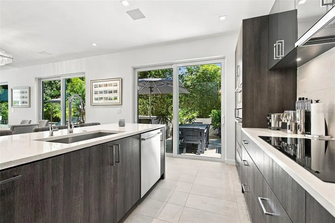
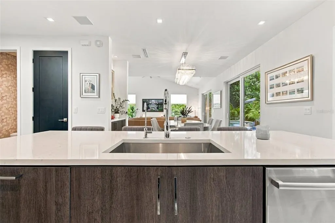
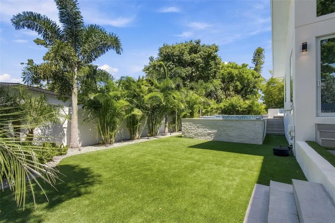
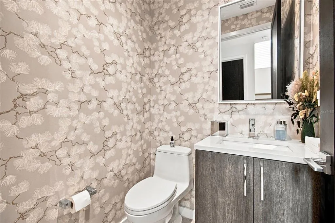
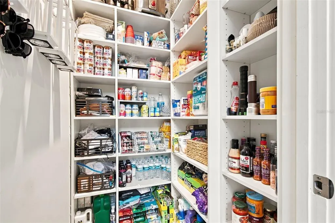
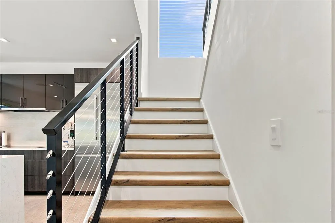
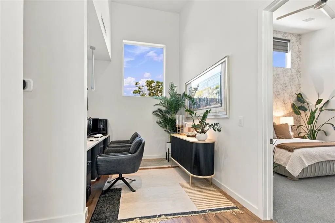
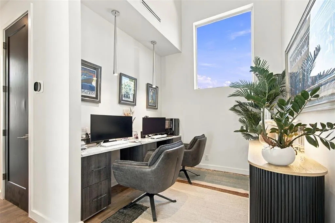
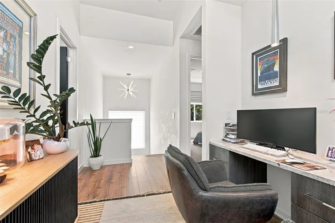
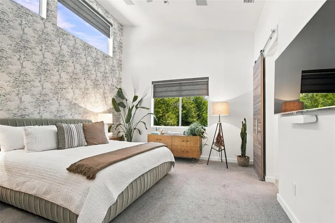
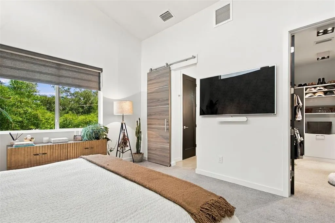
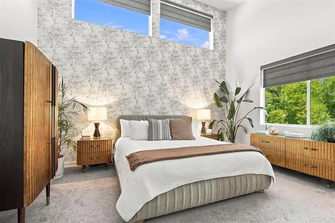
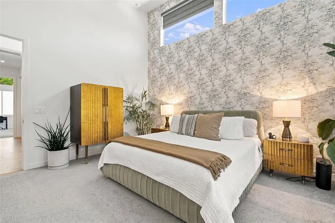
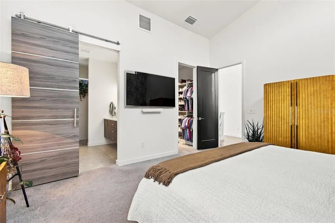
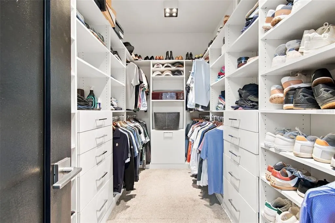
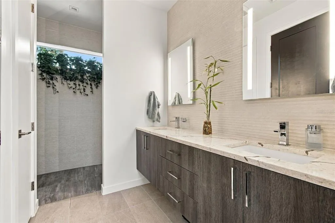
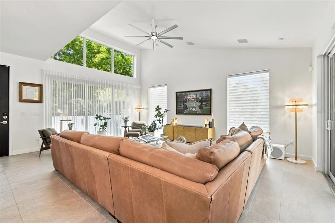
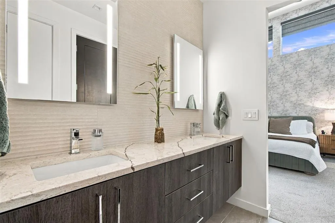
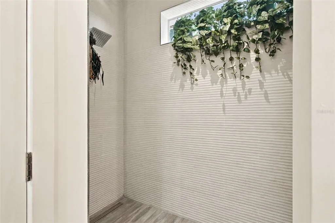
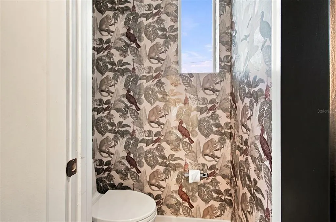
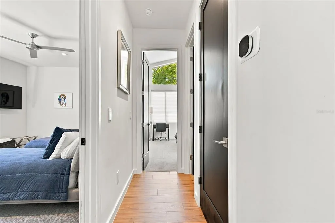
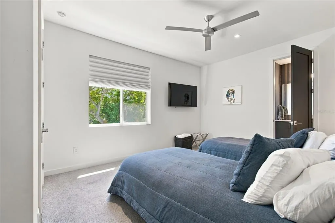
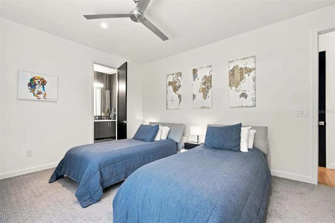
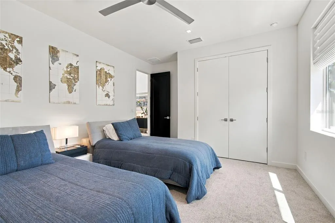
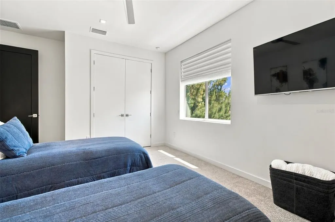
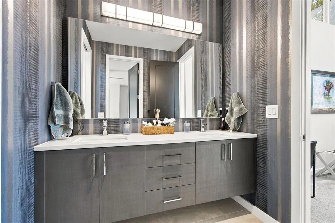
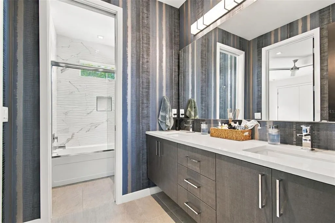
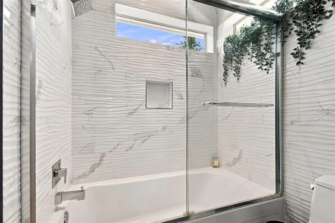
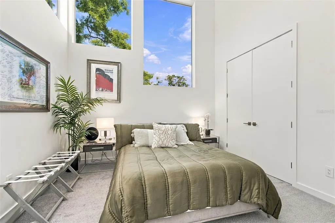
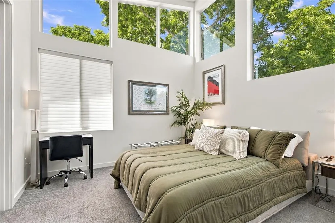
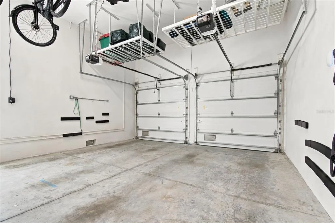
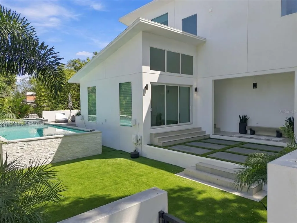
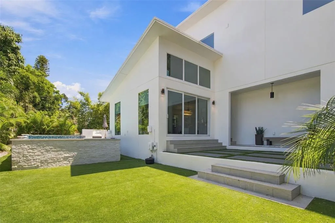
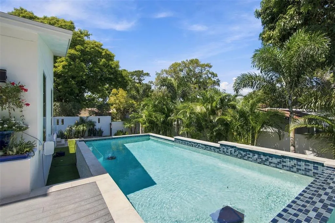
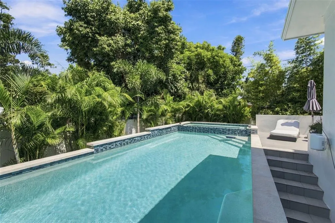
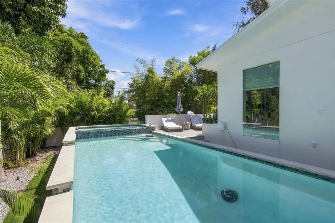
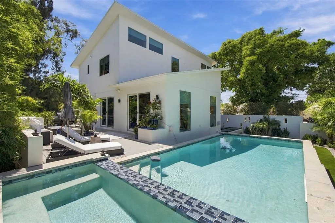
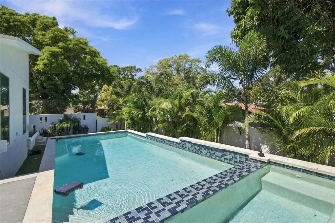
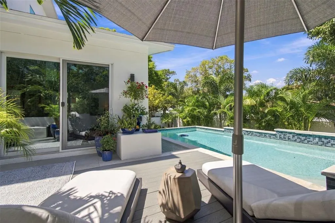
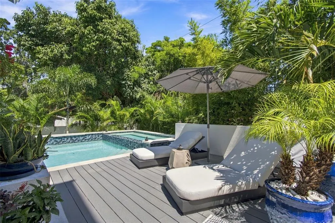
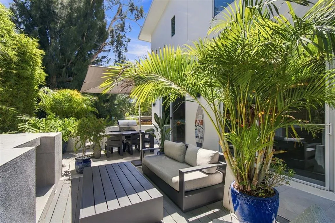
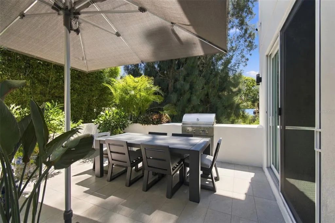
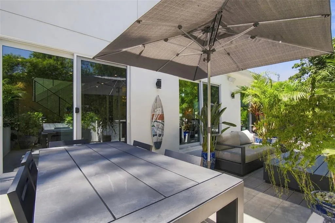
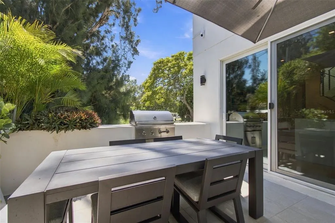
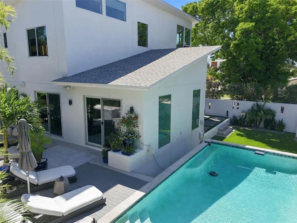
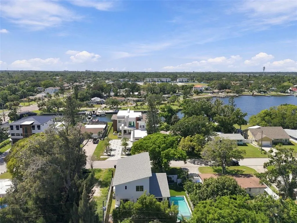
Exceptional contemporary residence built in 2023 with dramatic architectural lines and soaring ceilings. The open floor plan features porcelain tile flooring, oversized windows, impact-rated doors and glass, and automated Hunter Douglas treatments in the living room and primary suite. The living and dining areas connect to a dry bar and a refined modern kitchen with quartz counters, Built-in Bosch stainless steel appliances including double wall ovens, cooktop, refrigerator, dishwasher, and ultra-low profile sliding vented hood, along with reverse osmosis water system, stainless farmhouse sink, and fully shelved walk-in pantry. First-floor living spaces include 10 in-ceiling Sonos Sonance surround sound with subwoofer, and a powder room with floating vanity. Three sliding glass doors open to a private outdoor retreat with lounge and dining areas, built-in gas grill, fireplace, mature landscaping, and raised saltwater pool and spa. Featuring 4 outdoor wall speaker system. Upstairs, engineered wood flooring and black metal cable railing lead to a loft office with built-ins for two workstations. The primary suite offers high ceilings, automated shades, 4 in-ceiling surround sound system with subwoofer, and a custom walk-in closet. The bath includes a dual-sink floating vanity with illuminated mirrors and an oversized split walk-in shower with dual shower heads. Two additional bedrooms provide high ceilings and abundant natural light. Additional upgrades include a whole-home 24kW generator with automatic transfer switch, water softener, and dramatic chrome fixtures.
| Elementary School | Middle School | High School |
|---|---|---|
| Lakewood Elementary-PN Elementary School | Bay Point Middle-PN Middle School | Lakewood High-PN High School |
| Price History | |
|---|---|
| 9/22/2026 | Listed $1,550,000 |
General Features
| Sewer | Public Sewer |
|---|---|
| Heating | Central,Electric |
| Cooling | Central Air |
| Utilities | Cable Available,Electricity Connected,Fiber Optics,Propane,Public,Sprinkler Recycled,Water Connected |
| Roof | Shingle |
| Appliances | Built-In Oven,Cooktop,Dishwasher,Disposal,Dryer,Exhaust Fan,Freezer,Gas Water Heater,Kitchen Reverse Osmosis System,Microwave,Range Hood,Refrigerator,Tankless Water Heater,Touchless Faucet,Washer,Water Softener |
| Zoning | RES |
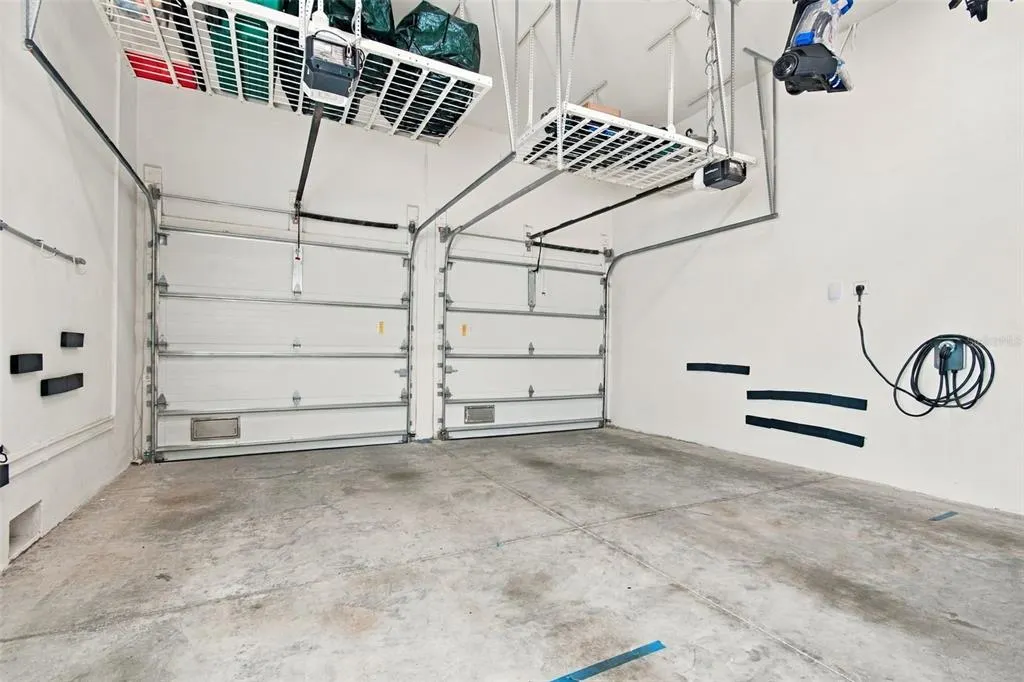
| Garage Spaces | 2 |
| Patio/Porch Features | Deck,Front Porch,Rear Porch |
| Architectural Style | Contemporary |
| Pool Features | Above Ground,Chlorine Free,Deck,Fiber Optic Lighting,Gunite,Heated,Lighting,Salt Water,Tile |
| Security Features | Fire Alarm,Security System,Smoke Detector(s),Touchless Entry |
| Construction Materials | Block,Wood Frame,Wood Siding |
| Pets Allowed | Yes |
| Year Built | 2023 |
| Levels | Two |
| Property Subtype | Single Family Residence |
| Tax Year | 2025 |
| Ownership | Fee Simple |
| Community Features | Public Boat Ramp,Dog Park,Park,Playground,Racquetball,Tennis Court(s) |
| County | Pinellas |
| New Construction | false |
| Property Type | Residential |
| Attached Garage | true |
| Subdivision Name | LEWIS ISLAND SEC 1 |
| Facing Direction | West |
| Garage Y/N | true |
| Total Rooms | 7 |
| Full Baths | 2 |
| Status | Active |
| Directions | From I-275, take I-175 East toward Downtown St. Petersburg. Head south on 4th Street South, which becomes 6th Street South. Turn left/east onto 45th Avenue South, which becomes Lewis Boulevard SE, then turn left onto Pompano Drive SE. to address. |
| High School | Lakewood High-PN |
| City | ST PETERSBURG |
| Senior Community Y/N | false |
| MLS Area | 33705 - St Pete |
| Lot Size Units | Square Feet |
| Lot Size Square Feet | 7396 |
| Carport Y/N | false |
| Listing Terms | Cash,Conventional |
| Spa Features | Above Ground,Heated |
| Elementary School | Lakewood Elementary-PN |
| Land Lease Y/N | false |
| Tax Annual Amount | 7102.72 |
| Middle/Junior High School | Bay Point Middle-PN |
| Additional Parcels Y/N | false |
| Lease Considered Y/N | true |
| Virtual Tour | https://www.propertypanorama.com/instaview/stellar/TB8550626 |
| Building Area Units | Square Feet |
| Living Area Units | Square Feet |
| Standard Status | Active |
| Occupancy Type | Owner |
| Tax Lot | 16 |
| Legal Description | LEWIS ISLAND SEC 1 BLK 2, LOT 16 |
| Minimum Lease | 1 Month |
| Water Access Y/N | false |
| Additional Rooms | Den/Library/Office,Great Room,Inside Utility |
| Water View Y/N | false |
| Flood Zone Code | AE |
| In Law Suite YN | false |
| DockY/N | false |
Interior Features
| Interior Amenities | Cathedral Ceiling(s),Ceiling Fan(s),Eating Space In Kitchen,High Ceilings,Living Room/Dining Room Combo,Open Floorplan,PrimaryBedroom Upstairs,Smart Home,Solid Surface Counters,Split Bedroom,Stone Counters,Thermostat,Vaulted Ceiling(s),Walk-In Closet(s),Window Treatments |
|---|---|
| Flooring | Carpet,Ceramic Tile,Engineered Hardwood,Luxury Vinyl |
| Furnished Y/N | Unfurnished |
| Fireplace Features | Outside |
| Total Stories | 2 |
| Air Conditioning Y/N | true |
| Heating Y/N | true |
| Window Features | Blinds,Insulated Windows,Shades,Storm Window(s),Tinted Windows,Window Treatments |
| Fireplace Y/N | true |
| Half Baths | 1 |
| Laundry Features | Corridor Access,Electric Dryer Hookup,Laundry Room,Washer Hookup |
| Total Bedrooms | 3 |
| LivingAreaSource | Builder |
| Total Baths | 3 |
Exterior Features
| Exterior Amenities | Courtyard,Irrigation System,Lighting,Private Entrance,Private Yard,Sliding Doors |
|---|---|
| Vegetation | Bamboo,Mature Landscaping,Trees/Landscaped |
| Fencing | Fenced,Vinyl |
| Parking Features | Driveway,Electric Vehicle Charging Station(s),Garage Door Opener,Guest |
| Lot Features | Flood Insurance Required,FloodZone,City Lot |
| Water Source | Public |
| Lot Size Area | 7396 |
| Foundation Details | Slab |
| Spa | true |
| Building Area Total | 3641 |
| Lot Dimensions | 75 x 100 |
| Lot Size Acres | 0.17 |
| Road Surface Type | Asphalt,Concrete |
| Private Pool | true |
| Waterfront Y/N | false |
| Covered Spaces | 2 |
Amenities
- Foreclosure
- Views
- Short Sale
- New Construction
- Adult 55+
- Lease To Own
- No HOA Fees
- Furnished
- Primary On Main
- Air Conditioning
- Seller Finance
- Green
- Fixer Upper
- Horse
- Golf
- Fireplace
- Deck
- Garage
- Basement
- Pool
Property vs Single Family Average in 33705
Price
Taxes
Year Built
 Copyright © MFRMLS.com All information deemed reliable but not guaranteed. All properties are subject to prior sale, change or withdrawal. Neither listing broker(s) or information provider(s) shall be responsible for any typographical errors, misinformation, misprints and shall be held totally harmless. Listing(s) information is provided for consumers personal, non-commercial use and may not be used for any purpose other than to identify prospective properties consumers may be interested in purchasing. Information on this site was last updated Last updated on September 22, 2026 4:01 PM UTC The listing information on this page last changed on Last updated on September 22, 2026 4:01 PM UTCd. The data relating to real estate for sale on this website comes in part from the Internet Data Exchange program of MFR MLS.
All information deemed reliable but not guaranteed. All properties are subject to prior sale, change or withdrawal. Neither listing broker(s) or information provider(s) shall be responsible for any typographical errors, misinformation, misprints and shall be held totally harmless. Listing(s) information is provided for consumers personal, non-commercial use and may not be used for any purpose other than to identify prospective properties consumers may be interested in purchasing.
Updated on September 22, 2026 4:01 PM UTC
Copyright © MFRMLS.com All information deemed reliable but not guaranteed. All properties are subject to prior sale, change or withdrawal. Neither listing broker(s) or information provider(s) shall be responsible for any typographical errors, misinformation, misprints and shall be held totally harmless. Listing(s) information is provided for consumers personal, non-commercial use and may not be used for any purpose other than to identify prospective properties consumers may be interested in purchasing. Information on this site was last updated Last updated on September 22, 2026 4:01 PM UTC The listing information on this page last changed on Last updated on September 22, 2026 4:01 PM UTCd. The data relating to real estate for sale on this website comes in part from the Internet Data Exchange program of MFR MLS.
All information deemed reliable but not guaranteed. All properties are subject to prior sale, change or withdrawal. Neither listing broker(s) or information provider(s) shall be responsible for any typographical errors, misinformation, misprints and shall be held totally harmless. Listing(s) information is provided for consumers personal, non-commercial use and may not be used for any purpose other than to identify prospective properties consumers may be interested in purchasing.
Updated on September 22, 2026 4:01 PM UTC
