
Water Views - Golf Course - Adult 55+







Address
14449 Hammock Oak Street, PARRISH, FL
Price
$ 650,000
Property Attributes
- MLS#A4706899
- TypeSingle Family
- Listing Status Active
- CountyManatee
- CityPARRISH
- AreaParrish
- NeighborhoodWOODLAND PRESERVE PH I-A
- Zip34219
- StyleSingle Family Residence
- Year Built2025
- Taxes$ 8884
- Price$ 650,000
- Bedrooms3
- Full Bathrooms3
- Half Bathrooms0
- Sqr Footage2117
- Lot Size0.18 Acres
Data Source:
Stellar MLS
Property Description
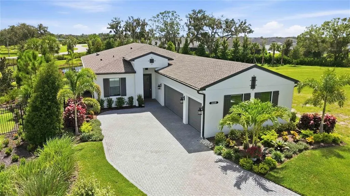
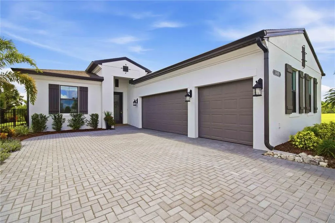
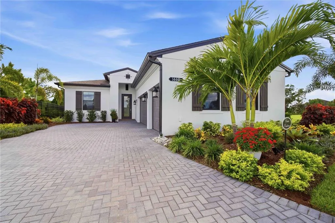
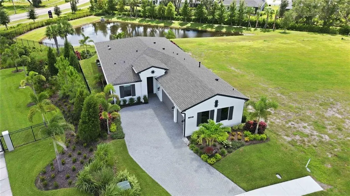
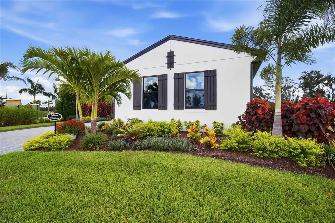
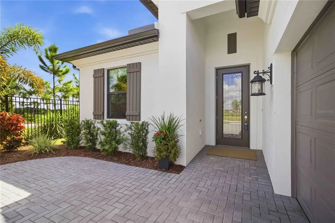
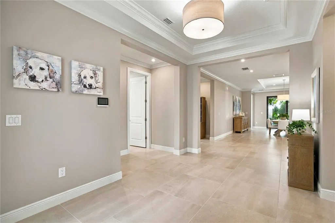
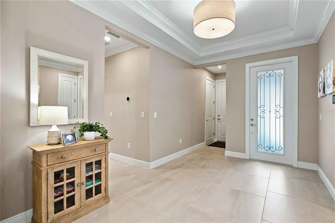
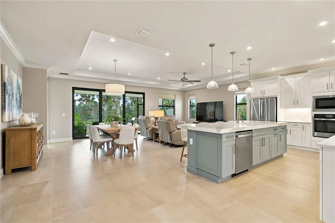
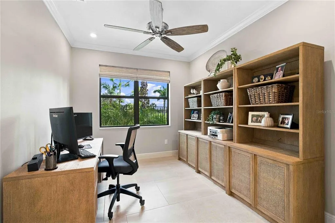
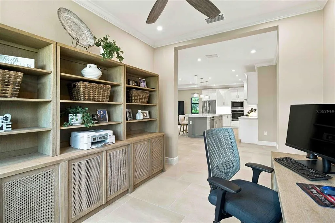
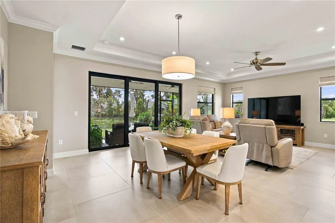
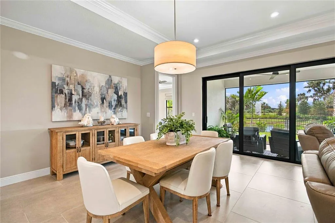
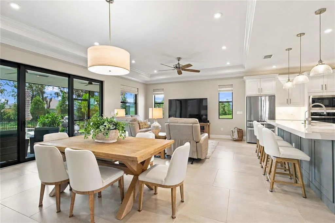
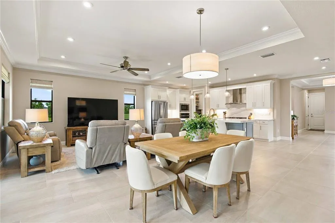
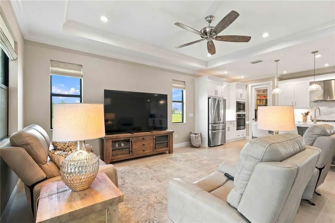
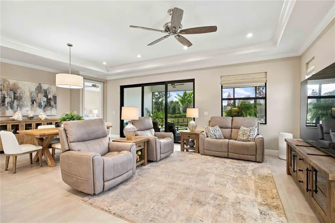
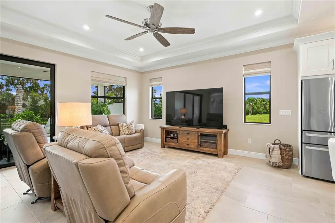
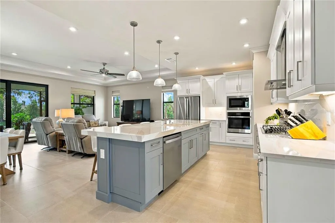
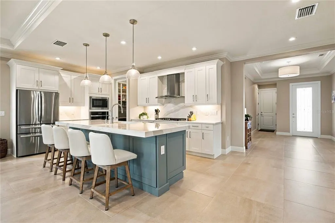
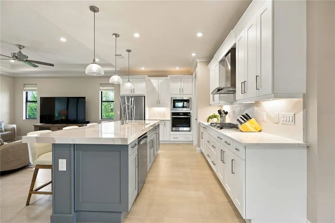
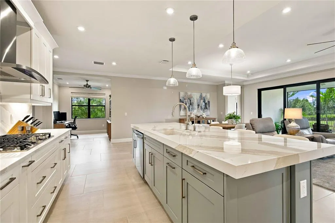
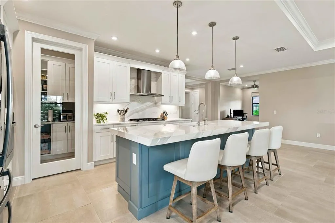
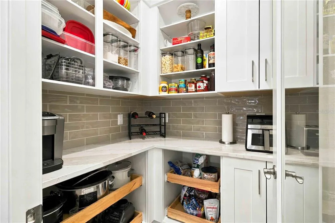
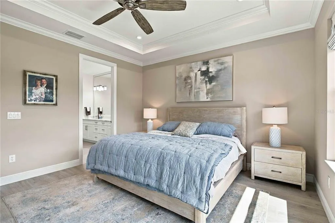
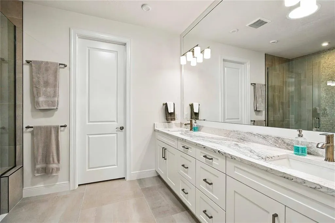
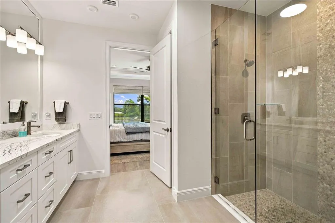
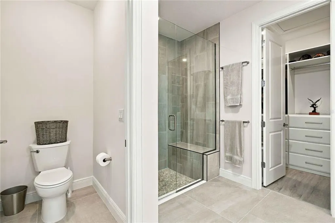
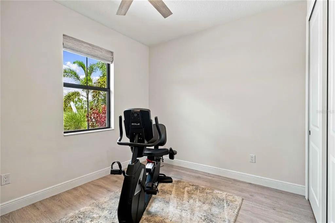
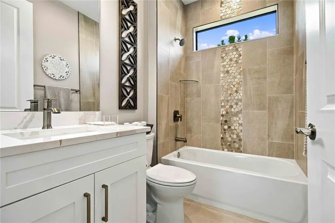
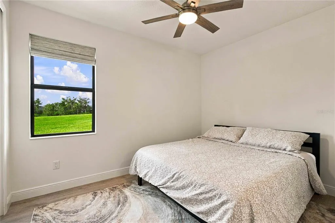
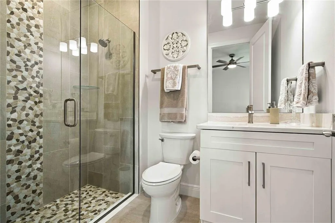
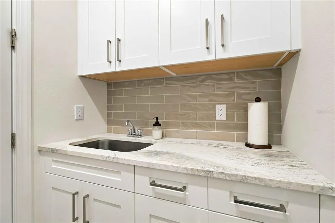
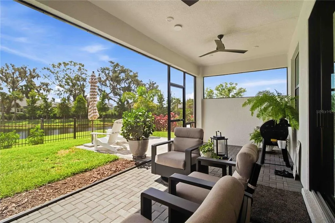
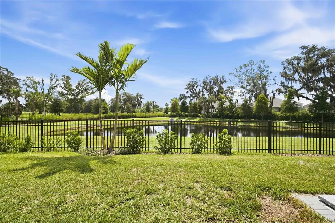
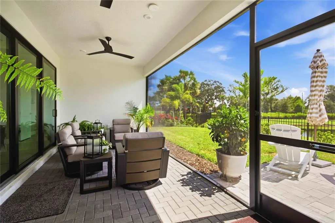
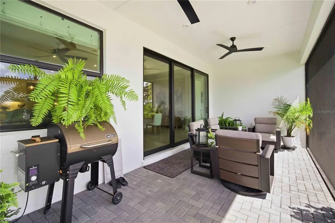
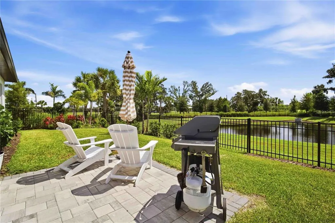
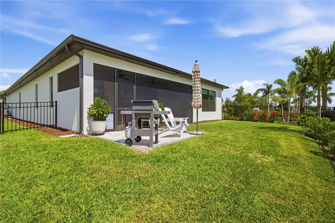
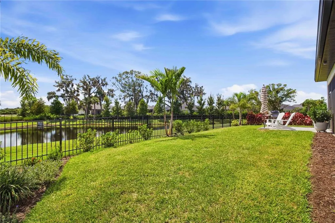
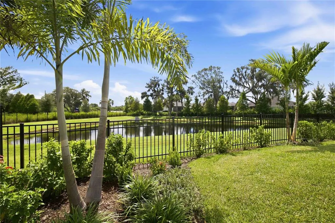
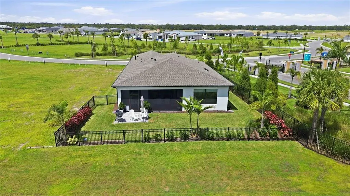
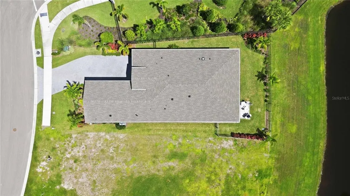
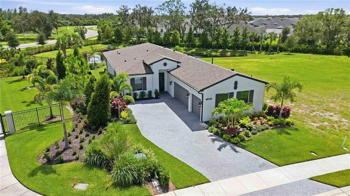
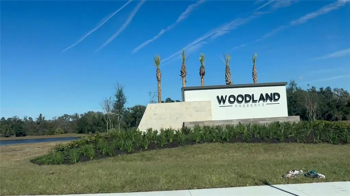
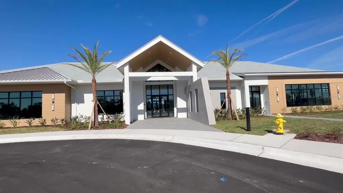
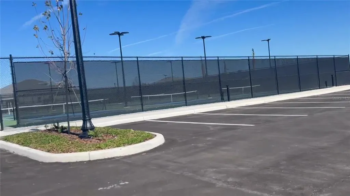
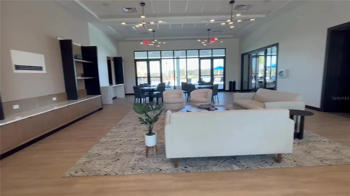
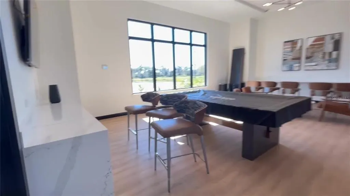
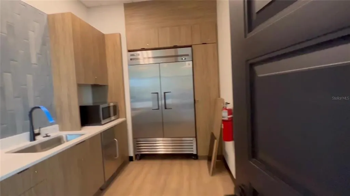
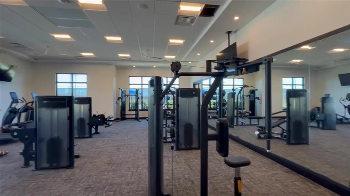
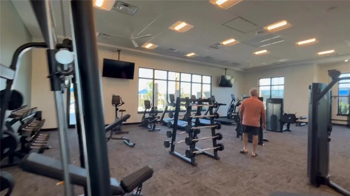
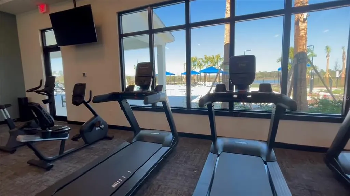
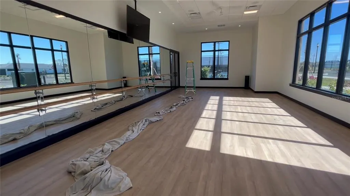
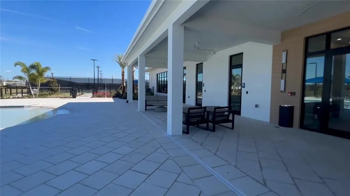
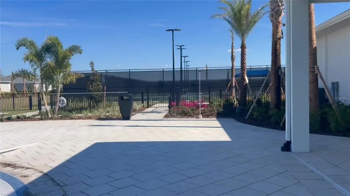
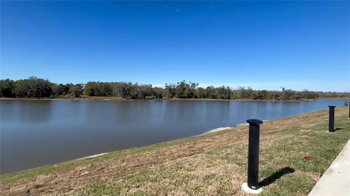
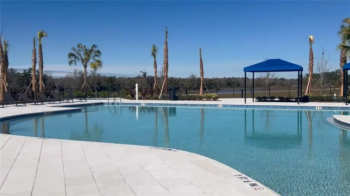
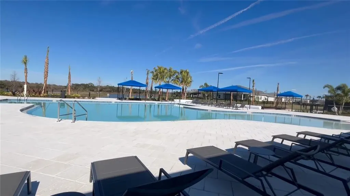
Welcome to a truly exceptional residence nestled in the heart of Parrish, FL. This exquisite single-family home, less than a year old, embodies luxury and modern living within a premier 55+ gated community. The popular Kolter Homes Laura model showcases elegant design with upgraded flooring throughout, eliminating the need for carpeting, and features a fully upgraded gourmet kitchen. Delight in high-level two-toned cabinetry, top-tier appliances, and stunning 3" Cambria quartz counters and backsplash. The custom walk-in pantry and knee wall cabinetry panels further enhance functionality and refinement. Every corner of this home reflects attention to detail, from the crown molding and tray ceilings to the glass front door, the hurricane impact windows and the added bonus of an upgraded HVAC 17 SEER2 Variable speed fan & 2-stage outdoor condenser w/WIFI Pro Smart Thermostat. The expansive screened lanai, complete with a gas grill stub, offers a serene view of the fenced backyard overlooking the pond and added lush landscaping, perfect for peaceful & private outdoor living. The primary bedroom provides a tranquil retreat with its pond view, double sinks, spacious shower, private water closet, sola-tube for natural lighting, and custom fitted walk-in closet system. Bedroom #3 features an en-suite, while a separate office/study/den offers versatile space for work or leisure. Bedroom #2 is at the front of the home, perfect for guests w/full bath #3 beside. Positioned on a premium lot, this home includes a 3-car garage with epoxy flooring and pull-down attic stairs with light, ensuring ample accessibility and convenience. The property is fitted with a Tripex/Reverse Osmosis water softener system and is wired for a generator, promising comfort and peace of mind. Custom woven shades adorn the windows, enhancing the abundant natural light that fills this home. The community itself provides a vibrant lifestyle with its resident clubhouse, fitness center, pool and spa, pickleball and bocce ball courts, yoga room, resident events and walking trails set amidst over 100 acres of natural preserve land. This property is ideal for those seeking a refined, active lifestyle with the potential for further personalization, such as adding a future pool. Discover the elegance and comfort this home offers by scheduling a showing to experience it in person and start living the Florida Stay-cation Lifestyle you've always dreamed of!
| Price History | |
|---|---|
| 9/22/2026 | Listed $650,000 |
General Features
| Sewer | Public Sewer |
|---|---|
| Heating | Heat Pump |
| Cooling | Central Air |
| Utilities | BB/HS Internet Available,Electricity Connected,Natural Gas Connected,Public,Underground Utilities,Water Connected |
| Roof | Shingle |
| Appliances | Convection Oven,Cooktop,Dishwasher,Disposal,Kitchen Reverse Osmosis System,Microwave,Range,Refrigerator,Tankless Water Heater |
| Zoning | PD-R |
| HOA Fee | 675 |
| Garage Spaces | 3 |
| Association Fee Includes | Community Pool,Maintenance Grounds,Recreational Facilities |
| Patio/Porch Features | Covered,Rear Porch |
| Security Features | Gated Community,Smoke Detector(s) |
| Construction Materials | Block,Stucco |
| Pets Allowed | Cats OK,Dogs OK |
| Year Built | 2025 |
| View | Trees/Woods,Water |
| Levels | One |
| Property Subtype | Single Family Residence |
| Tax Year | 2026 |
| Ownership | Fee Simple |
| Community Features | Clubhouse,Community Mailbox,Deed Restrictions,Fitness Center,Gated Community - Guard,Gated Community - No Guard,Golf Carts OK,Irrigation-Reclaimed Water,Pool,Sidewalks |
| Assoc Fee Paid Per | Quarterly |
| County | Manatee |
| New Construction | false |
| Property Type | Residential |
| Association Amenities | Clubhouse,Fence Restrictions,Fitness Center,Gated,Pickleball Court(s),Pool,Tennis Court(s) |
| Attached Garage | true |
| Subdivision Name | WOODLAND PRESERVE PH I-A |
| Facing Direction | Northwest |
| Garage Y/N | true |
| Total Rooms | 7 |
| Full Baths | 3 |
| Status | Active |
| Directions | From Ft. Hamer & Golf Course Rd; no north on Golf Course rd, to left on Spencer Parrish and right into the Woodland Preserve community through the gates. At first stop sign, turn right at Hammock Oak st., then all the way to last house on the right close to back gate. |
| City | PARRISH |
| Association Name | First Service Residential/ Oneil Morgan |
| Senior Community Y/N | true |
| MLS Area | 34219 - Parrish |
| Lot Size Units | Square Feet |
| Lot Size Square Feet | 7675 |
| Carport Y/N | false |
| Listing Terms | Cash,Conventional |
| Land Lease Y/N | false |
| Tax Annual Amount | 8884.84 |
| Property Condition | Completed |
| Additional Parcels Y/N | false |
| Lease Considered Y/N | true |
| Virtual Tour | https://na01.safelinks.protection.outlook.com/?url=https%3A%2F%2Fyoutu.be%2FYsiz8PZ8HEA&data=05%7C02%7C%7C4c12817a59d44995143c08df167402c0%7C84df9e7fe9f640afb435aaaaaaaaaaaa%7C1%7C0%7C639254359665659757%7CUnknown%7CTWFpbGZsb3d8eyJFbXB0eU1hcGkiOnRydWUsIlYiOiIwLjAuMDAwMCIsIlAiOiJXaW4zMiIsIkFOIjoiTWFpbCIsIldUIjoyfQ%3D%3D%7C0%7C%7C%7C&sdata=qc4cvIBu4vtGa2JXWfAFmhUdoiinQVHfcRP3pjv%2BKoI%3D&reserved=0 |
| Building Area Units | Square Feet |
| Living Area Units | Square Feet |
| Builder Name | Kolter |
| Standard Status | Active |
| Occupancy Type | Owner |
| TaxOtherAnnualAssessmentAmount | 1889 |
| Tax Lot | 1 |
| Legal Description | LOT 1, WOODLAND PRESERVE PH I-A PI #4916.0105/9 |
| Water View | Pond |
| Minimum Lease | 6 Months |
| Water Access Y/N | false |
| Monthly HOA Amount | 225 |
| Additional Rooms | Den/Library/Office |
| Water View Y/N | true |
| Flood Zone Code | A |
| In Law Suite YN | false |
Interior Features
| Interior Amenities | Ceiling Fan(s),Crown Molding,Kitchen/Family Room Combo,Open Floorplan,Solid Surface Counters,Stone Counters,Tray Ceiling(s),Walk-In Closet(s),Window Treatments |
|---|---|
| Flooring | Luxury Vinyl,Porcelain Tile |
| Furnished Y/N | Negotiable |
| Air Conditioning Y/N | true |
| Heating Y/N | true |
| Window Features | Blinds |
| Fireplace Y/N | false |
| Laundry Features | Electric Dryer Hookup,Gas Dryer Hookup,Inside,Laundry Room |
| Total Bedrooms | 3 |
| LivingAreaSource | Public Records |
| Total Baths | 3 |
Exterior Features
| Exterior Amenities | Irrigation System,Rain Gutters |
|---|---|
| Fencing | Other |
| Parking Features | Garage Door Opener |
| Lot Features | Corner Lot |
| Water Source | Public |
| Lot Size Area | 7675 |
| Foundation Details | Slab |
| Building Area Total | 3017 |
| Lot Size Acres | 0.18 |
| Road Surface Type | Asphalt |
| Private Pool | false |
| Waterfront Y/N | false |
| Covered Spaces | 3 |
Amenities
- Foreclosure
- Views
- Short Sale
- New Construction
- Adult 55+
- Lease To Own
- No HOA Fees
- Furnished
- Primary On Main
- Air Conditioning
- Seller Finance
- Green
- Fixer Upper
- Horse
- Golf
- Fireplace
- Deck
- Garage
- Basement
- Pool
Property vs Single Family Average in 34219
Price
Taxes
Year Built
 Copyright © MFRMLS.com All information deemed reliable but not guaranteed. All properties are subject to prior sale, change or withdrawal. Neither listing broker(s) or information provider(s) shall be responsible for any typographical errors, misinformation, misprints and shall be held totally harmless. Listing(s) information is provided for consumers personal, non-commercial use and may not be used for any purpose other than to identify prospective properties consumers may be interested in purchasing. Information on this site was last updated Last updated on September 23, 2026 4:08 PM UTC The listing information on this page last changed on Last updated on September 23, 2026 4:08 PM UTCd. The data relating to real estate for sale on this website comes in part from the Internet Data Exchange program of MFR MLS.
All information deemed reliable but not guaranteed. All properties are subject to prior sale, change or withdrawal. Neither listing broker(s) or information provider(s) shall be responsible for any typographical errors, misinformation, misprints and shall be held totally harmless. Listing(s) information is provided for consumers personal, non-commercial use and may not be used for any purpose other than to identify prospective properties consumers may be interested in purchasing.
Updated on September 23, 2026 4:08 PM UTC
Copyright © MFRMLS.com All information deemed reliable but not guaranteed. All properties are subject to prior sale, change or withdrawal. Neither listing broker(s) or information provider(s) shall be responsible for any typographical errors, misinformation, misprints and shall be held totally harmless. Listing(s) information is provided for consumers personal, non-commercial use and may not be used for any purpose other than to identify prospective properties consumers may be interested in purchasing. Information on this site was last updated Last updated on September 23, 2026 4:08 PM UTC The listing information on this page last changed on Last updated on September 23, 2026 4:08 PM UTCd. The data relating to real estate for sale on this website comes in part from the Internet Data Exchange program of MFR MLS.
All information deemed reliable but not guaranteed. All properties are subject to prior sale, change or withdrawal. Neither listing broker(s) or information provider(s) shall be responsible for any typographical errors, misinformation, misprints and shall be held totally harmless. Listing(s) information is provided for consumers personal, non-commercial use and may not be used for any purpose other than to identify prospective properties consumers may be interested in purchasing.
Updated on September 23, 2026 4:08 PM UTC
