
Water Views - Primary on Main





















Address
4588 Mondrian Court, SARASOTA, FL
Price
$ 1,650,000
Property Attributes
- MLS#A4706898
- TypeSingle Family
- Listing Status Active
- CountySarasota
- CitySARASOTA
- AreaSarasota
- NeighborhoodARTISTRY PH 3B
- Zip34240
- StyleContemporary Florida
- Year Built2024
- Taxes$ 14375
- Price$ 1,650,000
- Bedrooms4
- Full Bathrooms4
- Half Bathrooms1
- Sqr Footage3663
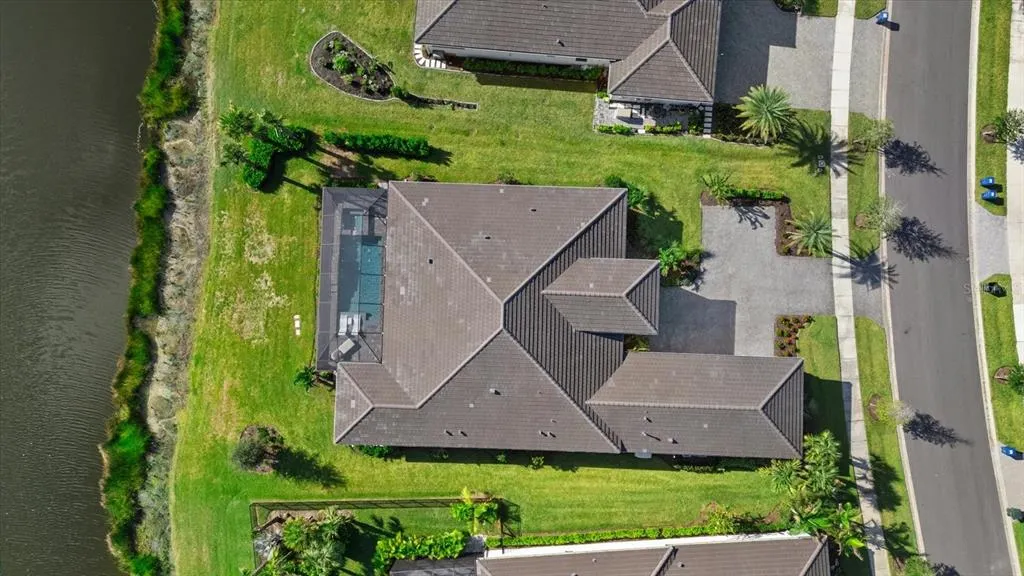
- Lot Size0.35 Acres
Data Source:
Stellar MLS
Property Description
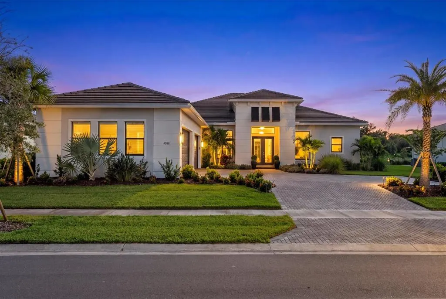
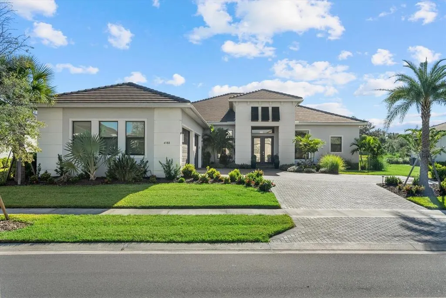
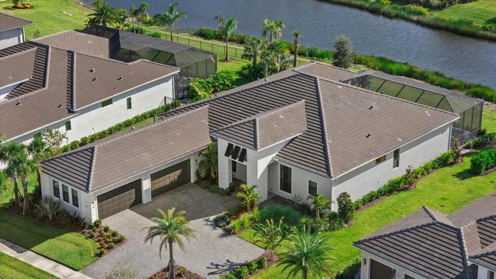
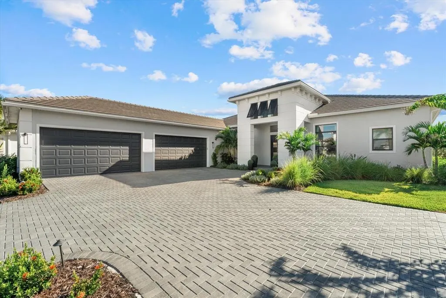
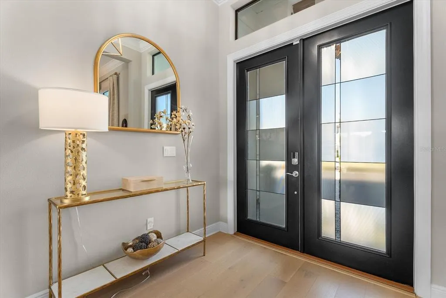
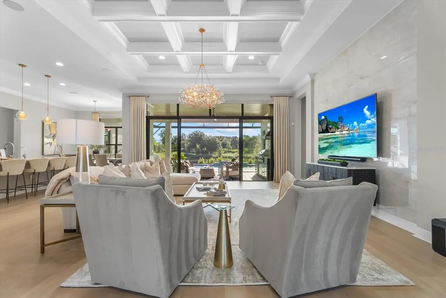
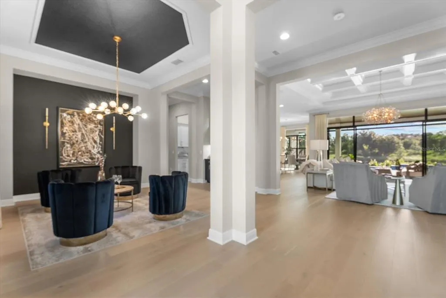
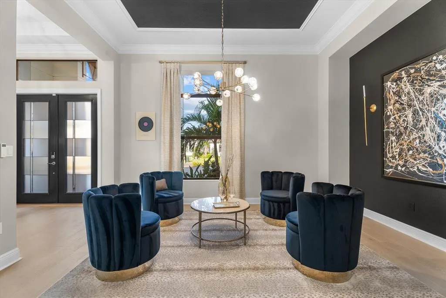
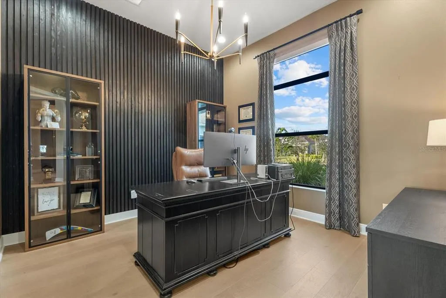
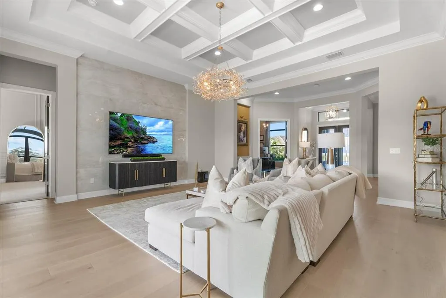
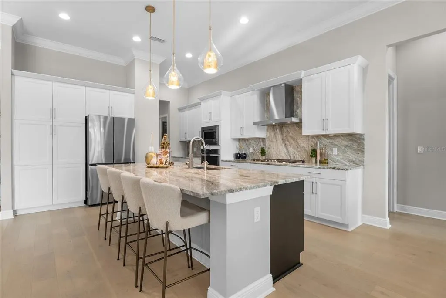
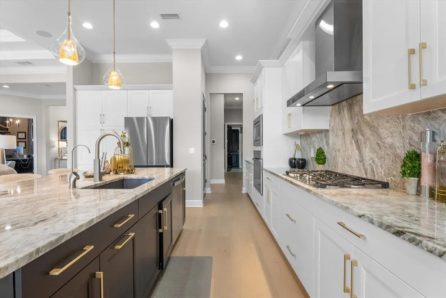
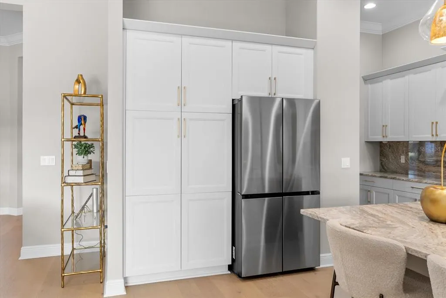
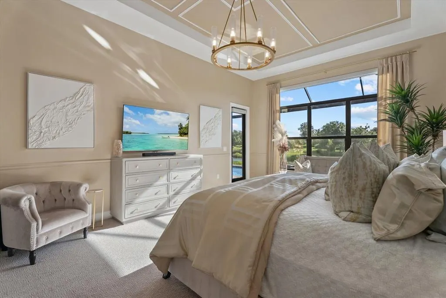
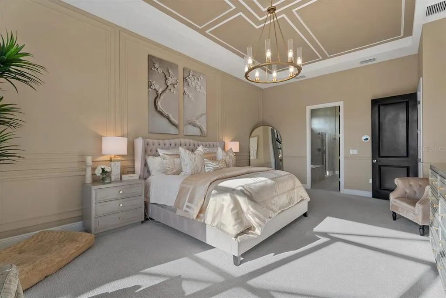
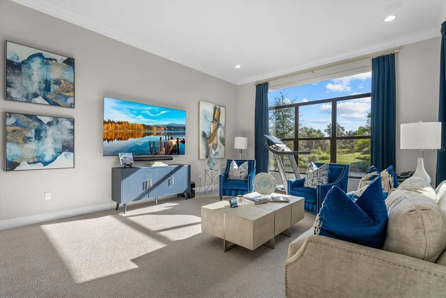
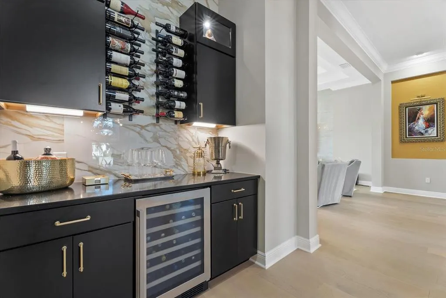
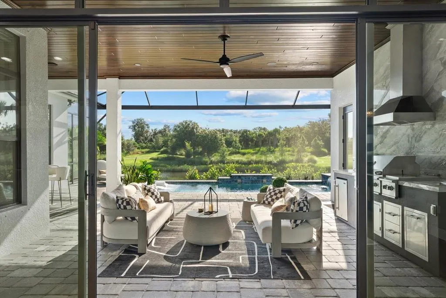
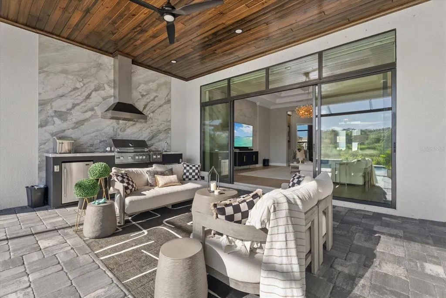
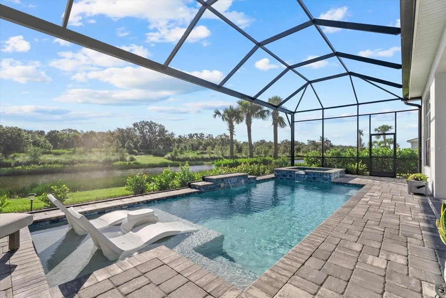
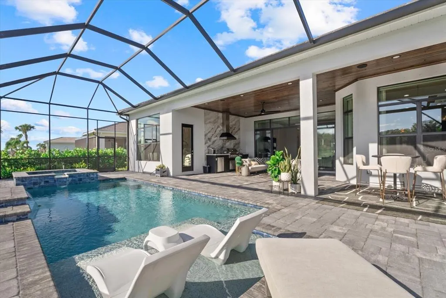
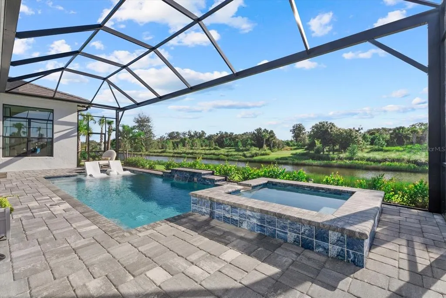
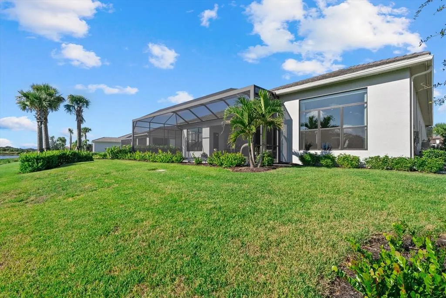
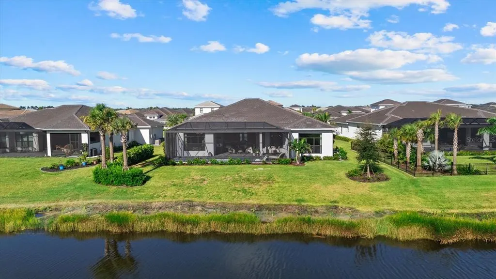
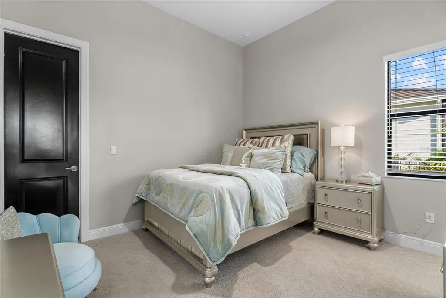
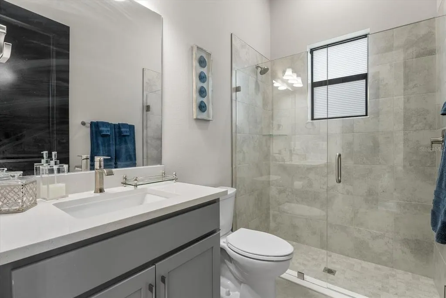
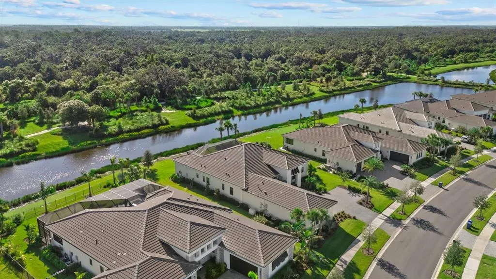
Experience an exceptional blend of luxury, design, and Florida indoor-outdoor living at 4588 Mondrian Court in Sarasota, Florida. Showcasing over $450,000 in combined custom designer upgrades and pool, this impressive 4-bedroom, 4.5-bath residence offers 3,663 square feet of thoughtfully designed living space, a private office, water views, and an extraordinary collection of enhancements. From the moment you enter, sophisticated finishes and custom details distinguish this home. Designer lighting, custom window coverings, custom closets, and upgraded cabinetry create a refined, cohesive interior. The beautifully appointed kitchen features custom cabinetry designed for both style and functionality, complemented by a custom wine cabinet and dry bar that makes entertaining effortless. The flexible floor plan includes four spacious bedrooms, four-and-a-half baths, and a dedicated office. The club room provides additional versatility when guests arrive, with a built-in Murphy bed. An upgraded TV-installed security system, water filtration system, and whole-house water softener for added convenience and peace of mind. Step outside and discover a private Florida retreat designed for year-round enjoyment. The heated saltwater pool and spa, sun deck, water view, and fully equipped outdoor kitchen create an exceptional setting for relaxing, dining, and entertaining beneath the Sarasota sun. The home is equally impressive behind the scenes. A whole-home generator provides added security and preparedness, while the expansive four-car garage offers exceptional space for vehicles, overhead storage, and recreational equipment. A dedicated electric vehicle charging station adds another level of modern convenience. With its substantial investment in upgrades, custom designer enhancements, resort-style outdoor living, water views, four-car garage, and sophisticated interior finishes, this home represents a distinctive opportunity to own a luxury home in Sarasota, FL where thoughtful design and everyday functionality come together beautifully.
| Elementary School | Middle School | High School |
|---|---|---|
| Tatum Ridge Elementary Elementary School | McIntosh Middle Middle School | Booker High High School |
| Price History | |
|---|---|
| 9/22/2026 | Listed $1,650,000 |
General Features
| Sewer | Public Sewer |
|---|---|
| Heating | Central,Natural Gas |
| Cooling | Central Air |
| Utilities | Cable Available,Electricity Connected,Natural Gas Connected,Public,Sewer Connected,Water Connected |
| Possession | Close Of Escrow |
| Roof | Concrete |
| Appliances | Built-In Oven,Cooktop,Dishwasher,Disposal,Exhaust Fan,Gas Water Heater,Microwave,Range Hood,Refrigerator,Water Filtration System,Wine Refrigerator |
| Zoning | RSF1 |
| HOA Fee | 1393 |
| Garage Spaces | 4 |
| Association Fee Includes | Community Pool,Private Road |
| Patio/Porch Features | Covered,Enclosed,Front Porch,Patio,Screened |
| Architectural Style | Contemporary,Florida |
| Pool Features | Gunite,Heated,In Ground,Lighting,Pool Alarm,Salt Water,Self Cleaning |
| Security Features | Closed Circuit Camera(s),Fire Alarm,Gated Community,Security System,Smoke Detector(s) |
| Construction Materials | Block,Stucco |
| Pets Allowed | Yes |
| Year Built | 2024 |
| View | Park/Greenbelt,Pool,Water |
| Levels | One |
| Property Subtype | Single Family Residence |
| Tax Year | 2025 |
| Ownership | Fee Simple |
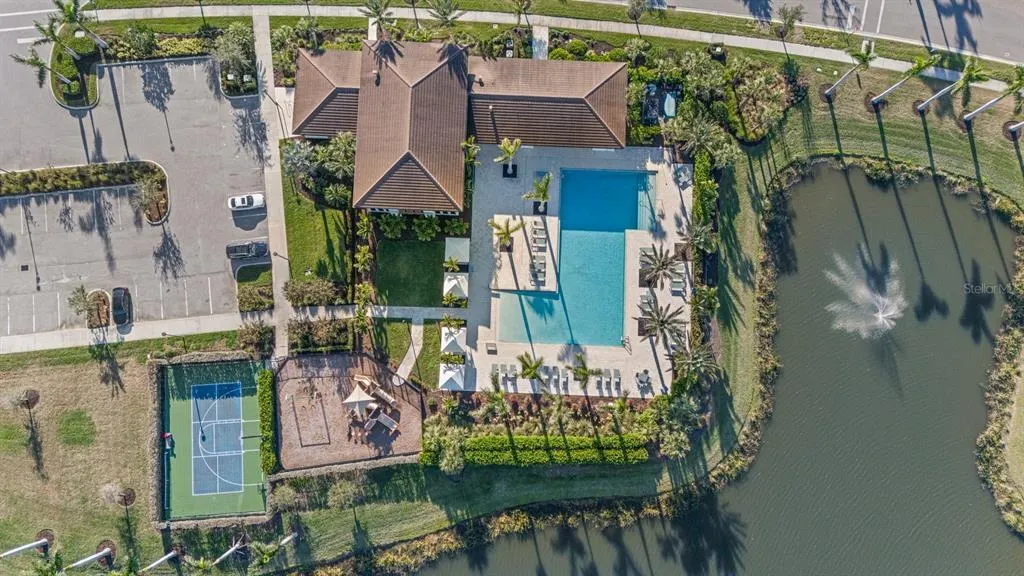
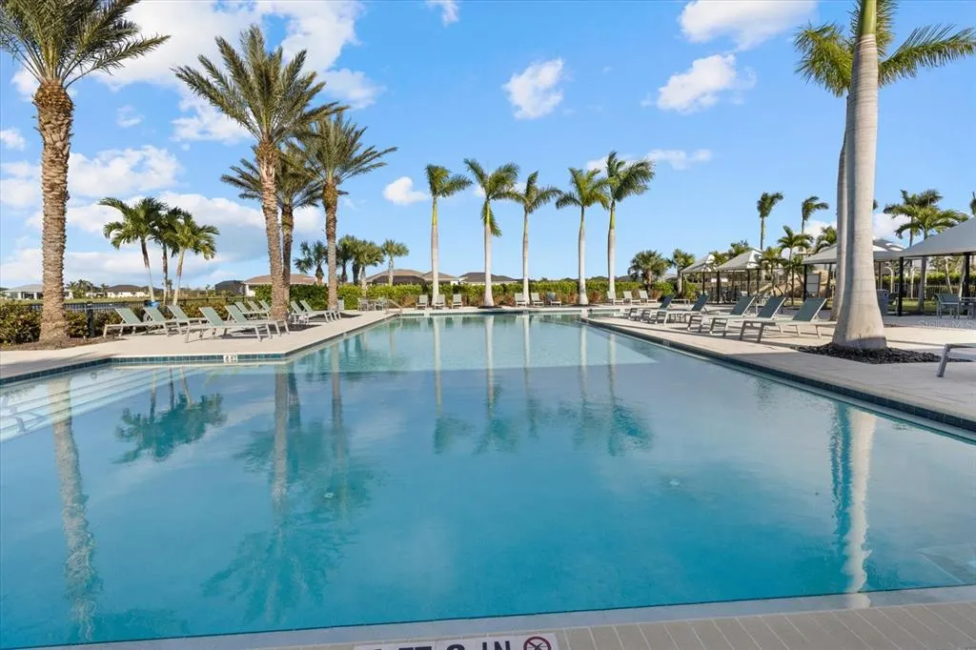
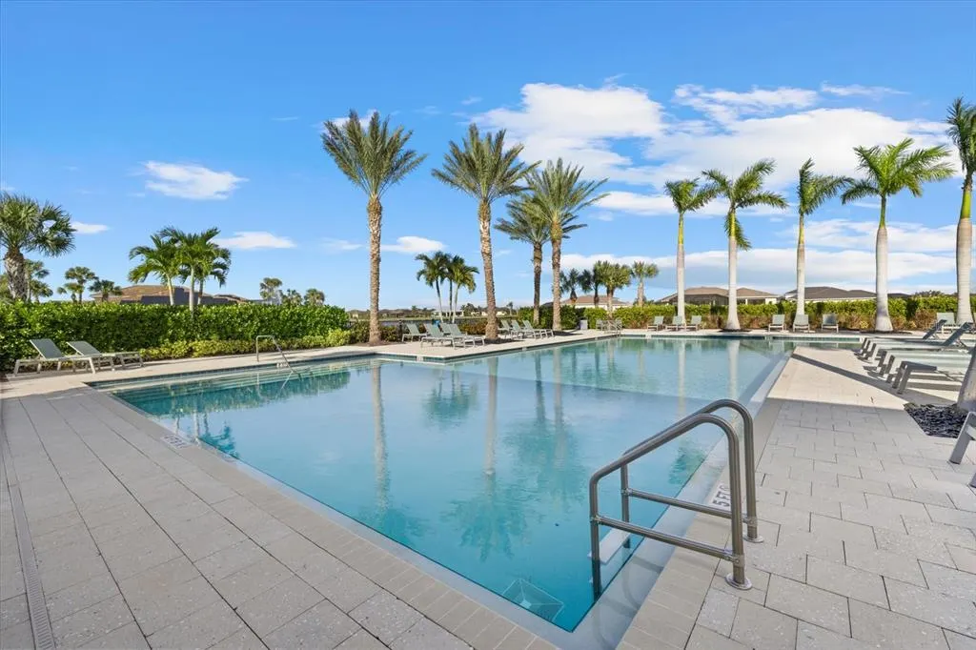
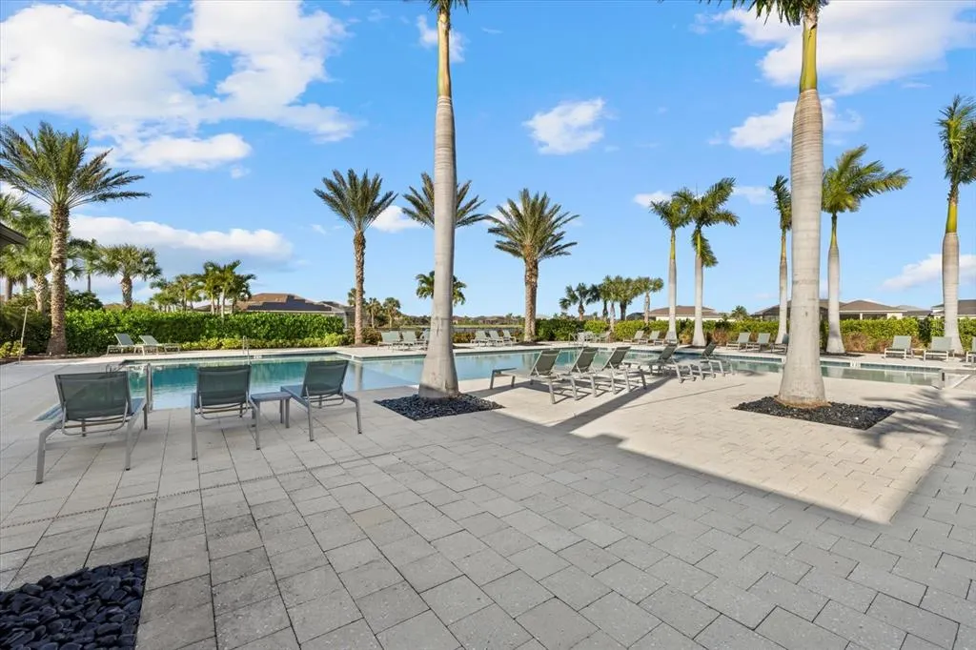
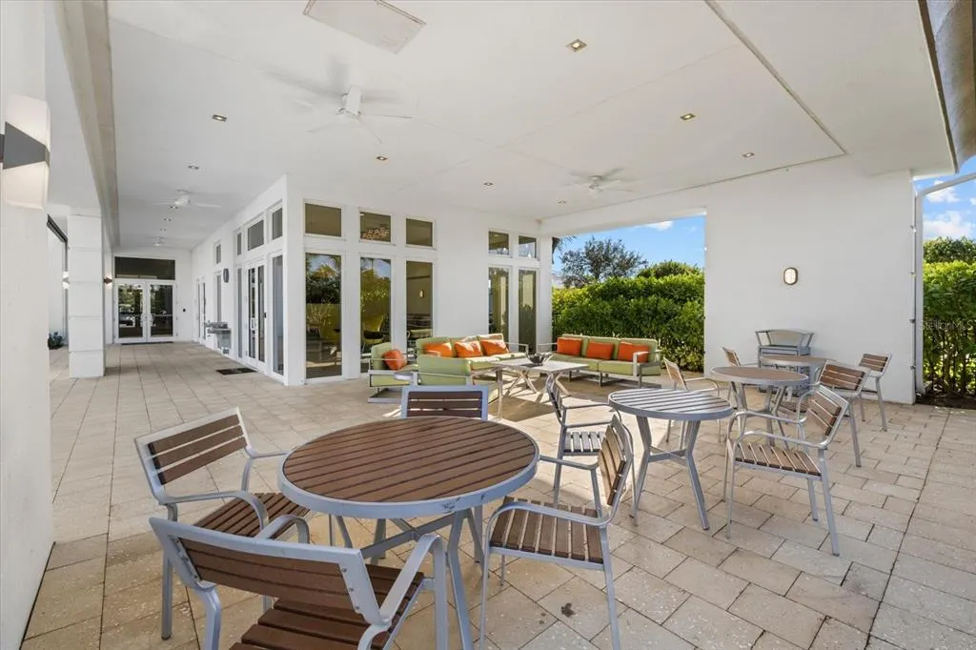
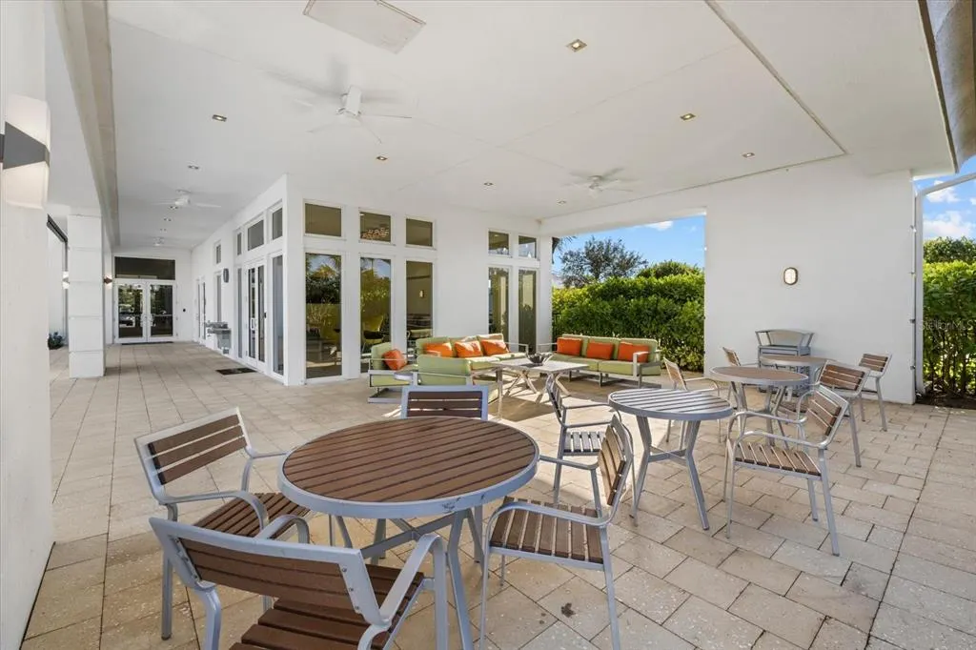
| Community Features | Clubhouse,Deed Restrictions,Fitness Center,Gated Community - No Guard,Playground,Pool,Sidewalks |
| Assoc Fee Paid Per | Quarterly |
| County | Sarasota |
| New Construction | false |
| Property Type | Residential |
| Association Amenities | Clubhouse,Fitness Center,Gated,Playground,Pool,Recreation Facilities |
| Attached Garage | true |
| Subdivision Name | ARTISTRY PH 3B |
| Facing Direction | West |
| Garage Y/N | true |
| Total Rooms | 3 |
| Full Baths | 4 |
| Status | Active |
| Directions | From I-75 exit to Bee Ridge Rd and go East. Continue till you get to Lorraine Rd. Continue to Lorraine Rd round about and go left on Lorraine Rd. continue and take a right to Artistry Place. At the gate, enter the owner’s last name (Carter), then click the address on the screen. The owners will remotely open the gate for you. |
| High School | Booker High |
| City | SARASOTA |
| Association Name | Kai Management Co. - Melanie Fernandez |
| Senior Community Y/N | false |
| MLS Area | 34240 - Sarasota |
| Lot Size Units | Square Feet |
| Lot Size Square Feet | 15379 |
| Carport Y/N | false |
| Listing Terms | Cash,Conventional |
| Spa Features | In Ground |
| Elementary School | Tatum Ridge Elementary |
| Property Attached Y/N | false |
| Land Lease Y/N | false |
| Tax Annual Amount | 14375 |
| Middle/Junior High School | McIntosh Middle |
| Property Condition | Completed |
| Additional Parcels Y/N | false |
| Lease Considered Y/N | true |
| Building Area Units | Square Feet |
| Living Area Units | Square Feet |
| Builder Name | Kolter Home |
| Standard Status | Active |
| Occupancy Type | Owner |
| Tax Lot | 479 |
| Legal Description | LOT 479, ARTISTRY PHASE 3B, PB 57 PG 242-249 |
| Water View | Pond |
| Minimum Lease | 8-12 Months |
| Water Access Y/N | false |
| Monthly HOA Amount | 464.33 |
| Additional Rooms | Bonus Room,Breakfast Room Separate,Den/Library/Office,Formal Dining Room Separate,Great Room |
| Water View Y/N | true |
| Flood Zone Code | X |
| In Law Suite YN | false |
| Flood Zone Code X | Yes |
Interior Features
| Interior Amenities | Built-in Features,Ceiling Fan(s),Coffered Ceiling(s),Crown Molding,Dry Bar,Eating Space In Kitchen,High Ceilings,Open Floorplan,Primary Bedroom Main Floor,Smart Home,Solid Surface Counters,Stone Counters,Thermostat,Tray Ceiling(s),Walk-In Closet(s),Window Treatments |
|---|---|
| Flooring | Carpet,Tile |
| Furnished Y/N | Negotiable |
| Total Stories | 1 |
| Air Conditioning Y/N | true |
| Heating Y/N | true |
| Window Features | Blinds |
| Fireplace Y/N | false |
| Half Baths | 1 |
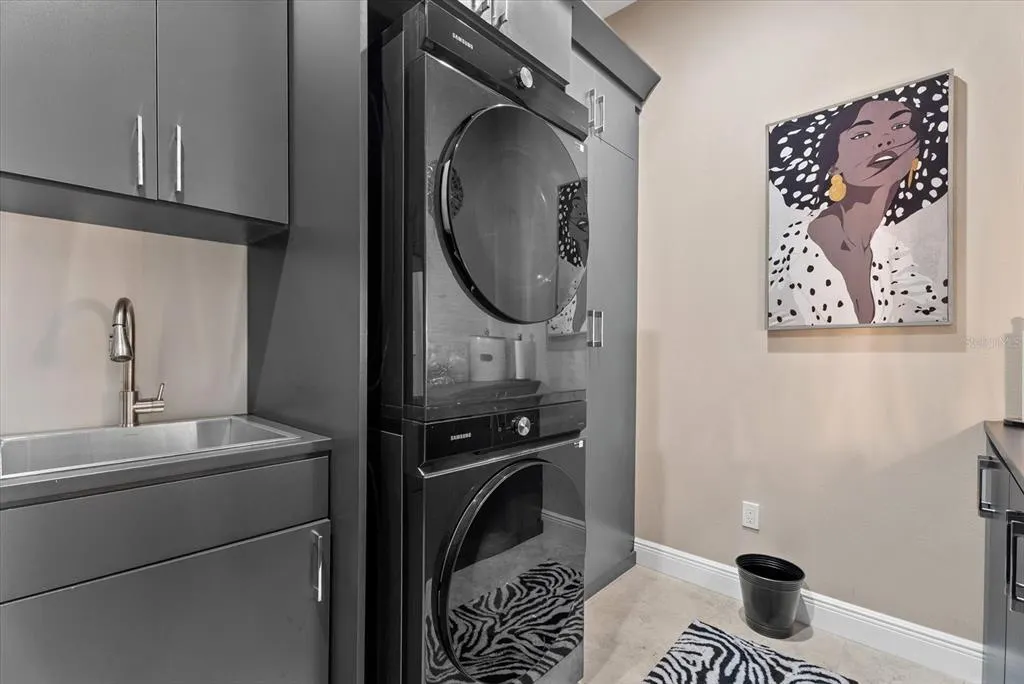
| Laundry Features | Inside,Laundry Room,Washer Hookup |
| Total Bedrooms | 4 |
| LivingAreaSource | Public Records |
| Total Baths | 5 |
Exterior Features
| Exterior Amenities | Hurricane Shutters,Outdoor Kitchen |
|---|---|
| Vegetation | Trees/Landscaped |
| Parking Features | Garage Door Opener,Garage Faces Side |
| Lot Features | Landscaped,Level,Private |
| Water Source | Public |
| Lot Size Area | 15379 |
| Foundation Details | Slab |
| Spa | true |
| Building Area Total | 5144 |
| Lot Size Acres | 0.35 |
| Road Surface Type | Paved,Asphalt |
| Private Pool | true |
| Waterfront Y/N | false |
| Covered Spaces | 4 |
| Road Frontage Type | Street Paved |
| Builder Model | Palmer w/ bonus |
| Road Responsibility | Private Maintained Road |
Amenities
- Foreclosure
- Views
- Short Sale
- New Construction
- Adult 55+
- Lease To Own
- No HOA Fees
- Furnished
- Primary On Main
- Air Conditioning
- Seller Finance
- Green
- Fixer Upper
- Horse
- Golf
- Fireplace
- Deck
- Garage
- Basement
- Pool
Property vs Single Family Average in 34240
Price
Taxes
Year Built
 Copyright © MFRMLS.com All information deemed reliable but not guaranteed. All properties are subject to prior sale, change or withdrawal. Neither listing broker(s) or information provider(s) shall be responsible for any typographical errors, misinformation, misprints and shall be held totally harmless. Listing(s) information is provided for consumers personal, non-commercial use and may not be used for any purpose other than to identify prospective properties consumers may be interested in purchasing. Information on this site was last updated Last updated on September 22, 2026 4:01 PM UTC The listing information on this page last changed on Last updated on September 22, 2026 4:01 PM UTCd. The data relating to real estate for sale on this website comes in part from the Internet Data Exchange program of MFR MLS.
All information deemed reliable but not guaranteed. All properties are subject to prior sale, change or withdrawal. Neither listing broker(s) or information provider(s) shall be responsible for any typographical errors, misinformation, misprints and shall be held totally harmless. Listing(s) information is provided for consumers personal, non-commercial use and may not be used for any purpose other than to identify prospective properties consumers may be interested in purchasing.
Updated on September 22, 2026 4:01 PM UTC
Copyright © MFRMLS.com All information deemed reliable but not guaranteed. All properties are subject to prior sale, change or withdrawal. Neither listing broker(s) or information provider(s) shall be responsible for any typographical errors, misinformation, misprints and shall be held totally harmless. Listing(s) information is provided for consumers personal, non-commercial use and may not be used for any purpose other than to identify prospective properties consumers may be interested in purchasing. Information on this site was last updated Last updated on September 22, 2026 4:01 PM UTC The listing information on this page last changed on Last updated on September 22, 2026 4:01 PM UTCd. The data relating to real estate for sale on this website comes in part from the Internet Data Exchange program of MFR MLS.
All information deemed reliable but not guaranteed. All properties are subject to prior sale, change or withdrawal. Neither listing broker(s) or information provider(s) shall be responsible for any typographical errors, misinformation, misprints and shall be held totally harmless. Listing(s) information is provided for consumers personal, non-commercial use and may not be used for any purpose other than to identify prospective properties consumers may be interested in purchasing.
Updated on September 22, 2026 4:01 PM UTC
